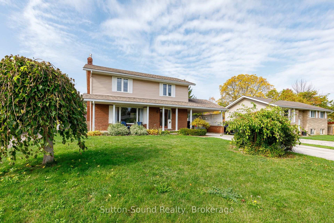
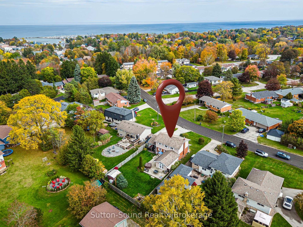
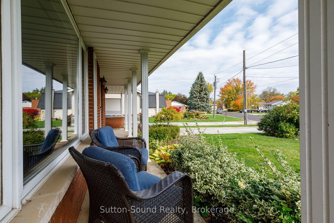
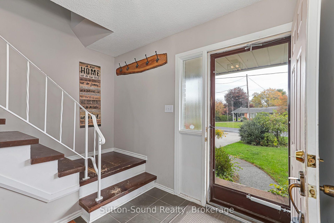
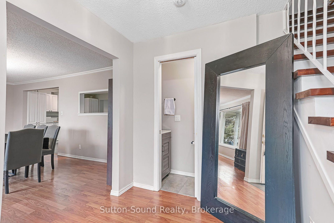
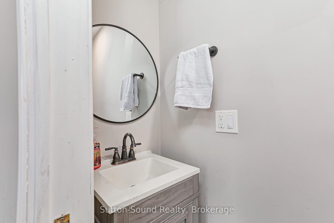
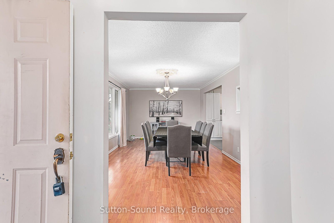
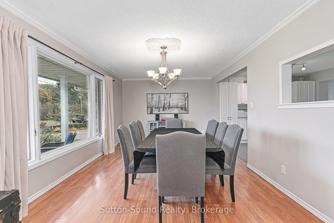
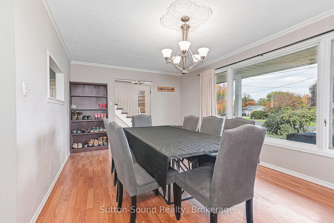
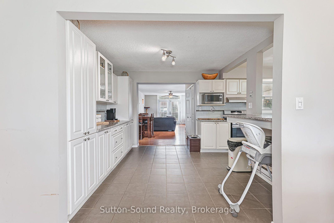
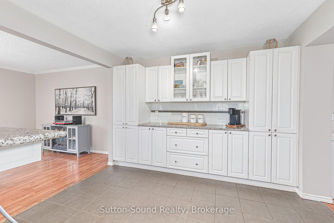
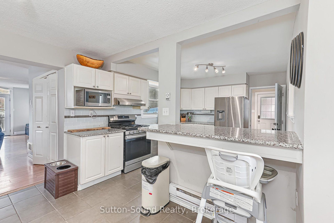
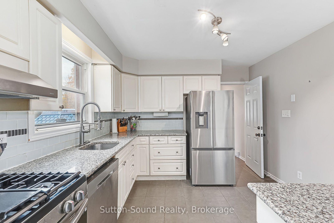
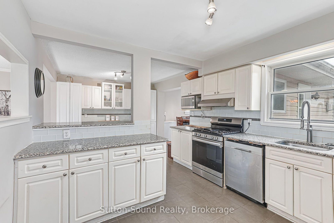
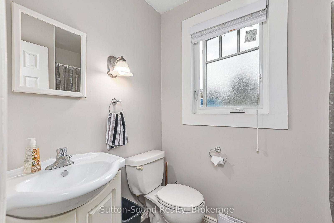
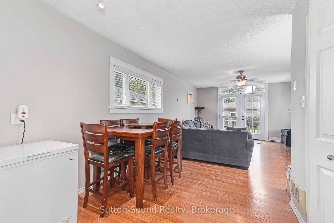
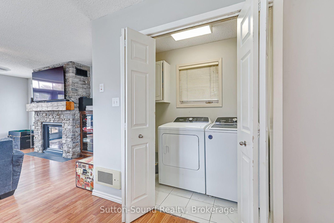
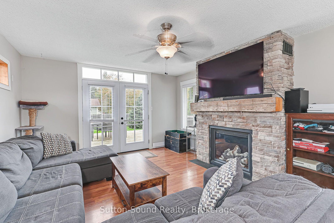
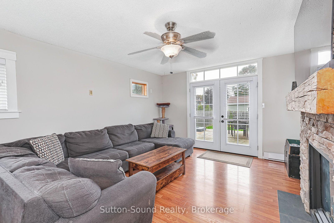
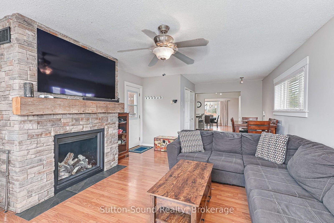
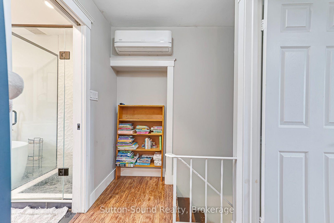
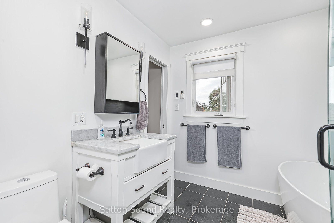
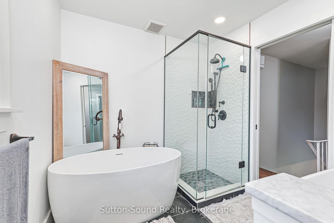
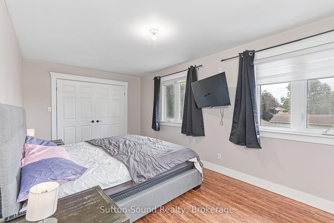
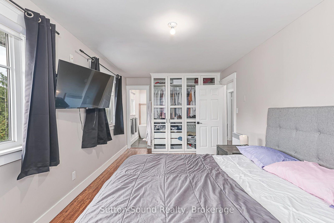
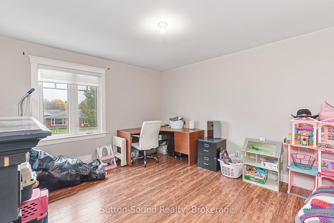
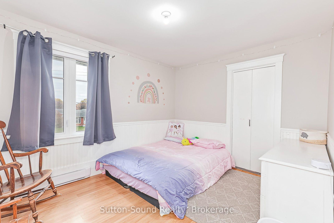
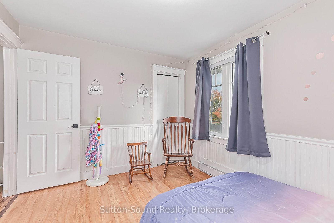
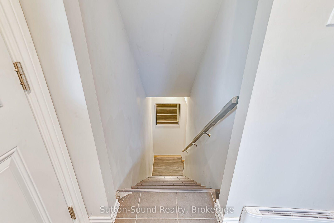
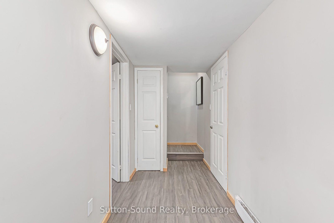
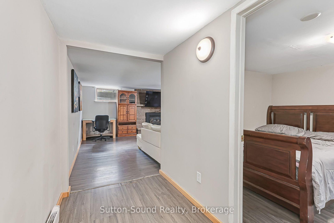
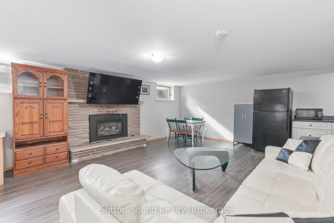
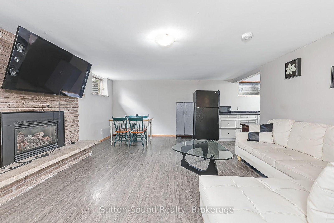
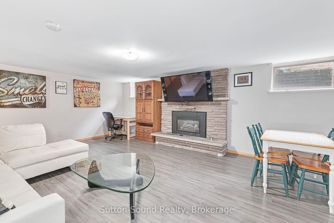
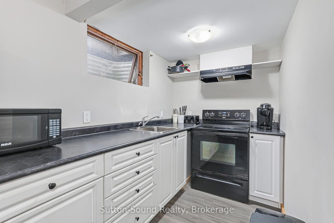
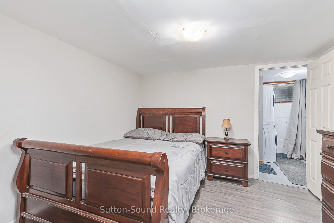
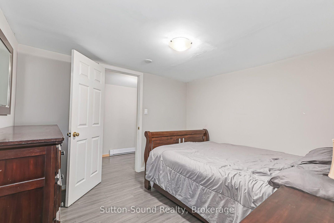
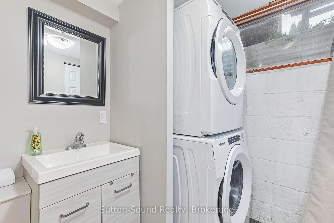
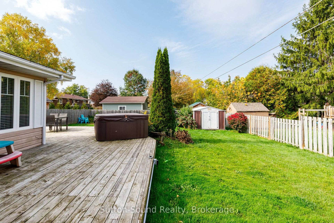
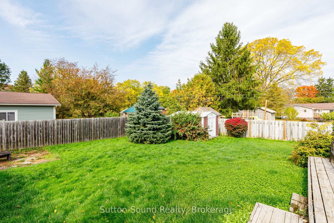
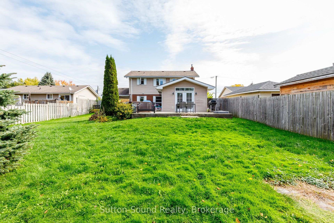
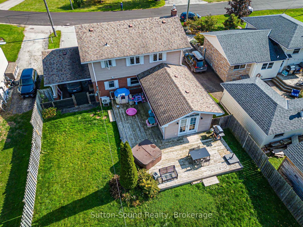
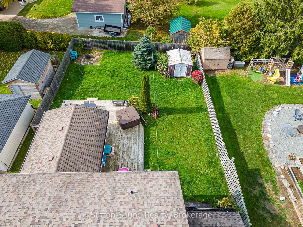
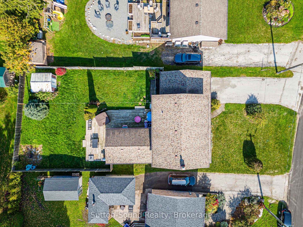
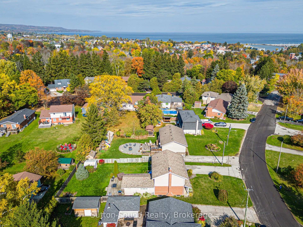
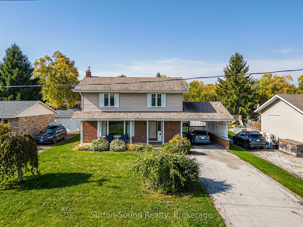
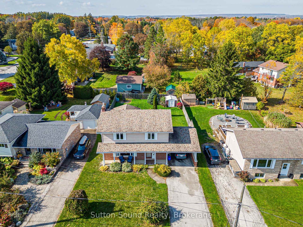
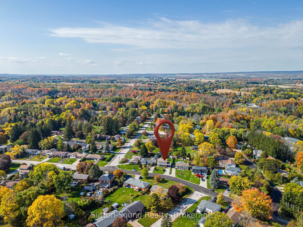
Welcome to 48 Union Street in Meaford! Located in a family-friendly neighbourhood, this spacious two-storey home offers plenty of room for the whole family, along with the added flexibility of a self-contained granny suite in the basement. The upper level features three bedrooms, including a generous primary bedroom with convenient cheater access to the four-piece bathroom. A mini-split system provides heating and cooling for year-round comfort on the second floor. The main floor offers a functional layout with a large kitchen, convenient main floor laundry, a two-piece bathroom, and an expansive family room addition featuring a gas fireplace and easy access to the backyard. The basement is set up as a self-contained one-bedroom granny suite complete with a full kitchen, a two-piece bathroom, and an additional three-piece bathroom located at the top of the stairs within the suite. Outside, enjoy the large fenced backyard, perfect for children, pets, gardening, and entertaining. Offering versatile living space, a flexible layout, and a great location in Meaford, this property is an excellent opportunity for families or those looking for additional living space for extended family.
Address
48 Union Street
List Price
$779,900
MLS® Status
New
Property Type
Residential Freehold
Type of Dwelling
Detached
Style of Home
2-Storey
Transaction Type
Sale
Area
Meaford
Region
Grey County
Bedrooms
3 + 1
Bedrooms (Total)
4
Rooms Above Grade
11
Rooms Below Grade
3
Bathrooms
4
Floor Area
1500-2000 Sq. Ft.
Lot Size Source
MPAC
Lot Depth
134.57
Lot Size Units
Feet
Lot Width
60
Parcel Number
371120072
Occupant Type
Owner
Cross Street
Union Street/Centennial Hieghts Court
MLS® Number
X14031202
Listing Brokerage
Sutton-Sound Realty
Basement Area
Finished
Postal Code
N4L 1E5
Parking Places (Total)
3
Parking Spaces
3
Tax Amount
$4,255.00
Tax Year
2025
Interior Features
In-Law Suite
Central Vacuum
No
Family Room
Yes
Ensuite Laundry
No
Special Designation
Unknown
Standard Status
Active
Board Or Association
One Point Association of REALTORS
Heat Source
Electric
Heat Type
Baseboard
Cooling Features
Wall Unit(s)
Construction Materials
Brick, Vinyl Siding
Direction Faces
West
Fireplace
Yes
Fireplace Features
Natural Gas
Foundation Details
Concrete Block
Garage
No
Garage Type
Carport
Kitchens Total
2
Kitchens Above Grade
1
Kitchens Below Grade
1
Pool Features
None
Roof
Asphalt Shingle
Tax Legal Description
LT 8 PL 912; MEAFORD
Waterfront
No
Sewer
Sewer